Leave a Message

Thank you for your message. I will be in touch with you shortly.

360 W COURT STREET
Sold

360 W COURT STREET

360 W COURT STREET, DOYLESTOWN, PA 18901

$1,100,000
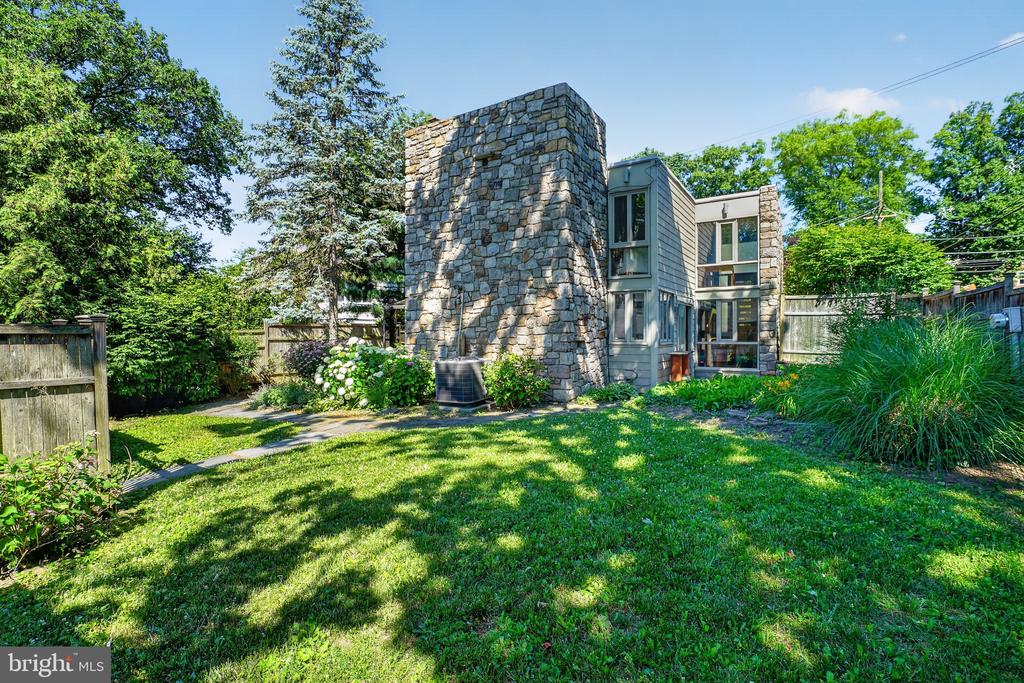
A classic in the Doylestown Borough community - IYKYK. The Seller of this one-of-a-kind iconic property is seeking a Buyer with an appreciation for, and an understanding of, the architectural genius of prominent architect Frank Schlesinger. Schlesinger, once a student of renowned architect Louis Kahn, designed the home as his personal residence and the masterful influences of each can be seen in the clean lines, open floor plan, and use of natural light and materials. The home features extensive stone inside and out and the interior features maple and slate floors throughout and the use of mahogany walls and teak ceilings in many rooms. In addition to two main level guest bedrooms with a shared bath, the remaining main level floor plan is open and inviting, light drenched and with an atrium supporting the kitchen space. The upper level living area is dramatically graced with a majestic stone fireplace along one wall and serves as another wonderful gathering space. Also on the upper level is a private office and resident's primary bedroom and bath. In 1961 the American Institute of Architecture awarded this home with its national "House of the Year" award for its unique design. The home was also featured in the June 4, 1965 edition of LIFE Magazine. With its pedigreed beginnings and national recognition in mind, the Seller wishes to pass along the baton to a steward and master of architectural understanding and an appreciation for the significance this property holds in Doylestown Borough.

3
beds

4
baths

2,970 Sq.Ft. LIVING AREA

0.3 Acres lot

Louise Williamson

Louise Williamson

Features & Amenities

Interior

  • total bedrooms3
  • Total bathrooms4
  • full bathrooms2
  • half bathrooms2
  • Laundry room Main Floor
  • Flooring Wood, Tile/Brick
  • Fireplace Stone
  • APPLIANCES Dishwasher, Dryer, Refrigerator, Washer, Water Heater, Oven/Range - Electric, Stainless Steel Appliances
  • other interior Features Primary Bath(s), Skylight(s), Dining Area, Bathroom - Tub Shower, Floor Plan - Open

Area & Lot

  • Status Sold
  • Date Sold July 21, 2026
  • Living Area2,970 Sq.Ft.
  • Total Area2,970 Sq.Ft.
  • Lot Area0.3 Acres
  • MLS® IDPABU2124872
  • TypeResidential
  • YEAR BUILT1961
  • NeighborhoodDoylestown
  • Architecture StylesContemporary, Mid-Century Modern
  • Elementary SchoolDOYLE
  • Middle SchoolLENAPE
  • High SchoolCENTRAL BUCKS HIGH SCHOOL WEST
  • School DistrictCENTRAL BUCKS

Exterior

  • STORIES2
  • water SourcePublic
  • PoolNo Pool
  • roofFlat, Pitched
  • lot featuresCorner
  • parkingOff Street
  • HEAT TYPEHeat Pump - Electric Back Up, Forced Air
  • AIR CONDITIONINGCentral A/C
  • sewerPublic Sewer
  • SubstructureSlab
  • Disability FeaturesNone
  • other exterior FeaturesSidewalks

Financial

  • Sales Price$1,100,000
  • Real Estate Tax $7,990/yr
  • Zoning R2

Doylestown

Explore

Work With Louise

Get assistance in determining current property value, crafting a competitive offer, writing and negotiating a contract, and much more. Contact Louise today to discuss all your real estate needs!

Follow Me on Instagram